Leave a Message

Thank you for your message. We will be in touch with you shortly.

Explore Our Properties

Property Description

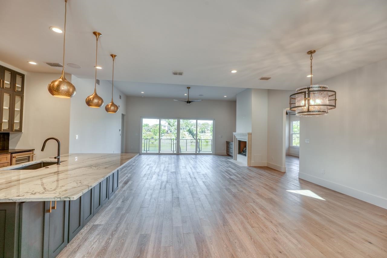
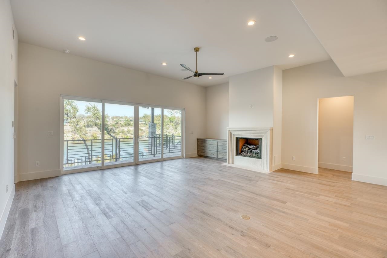
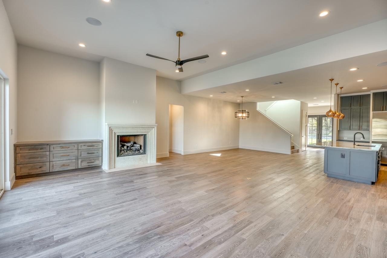
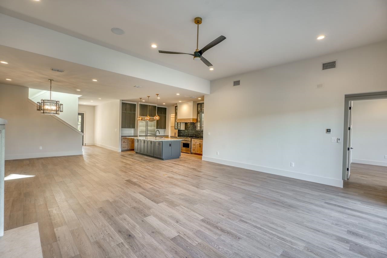
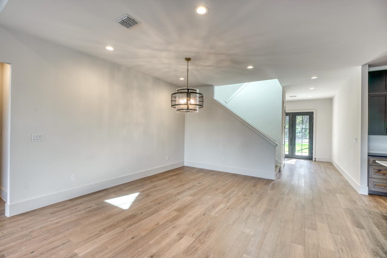
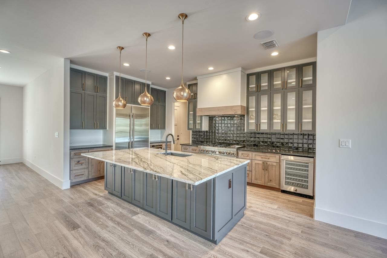
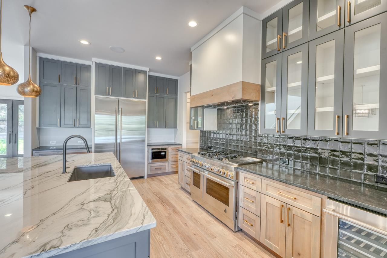
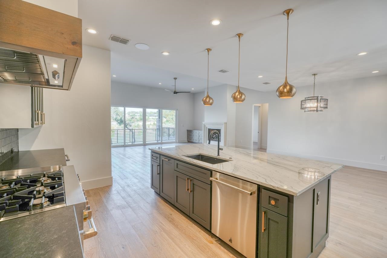
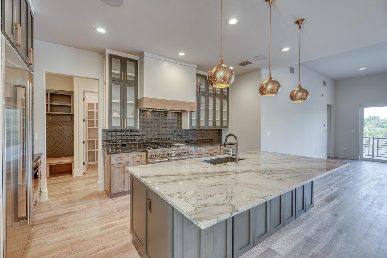
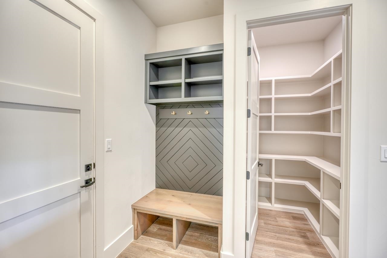
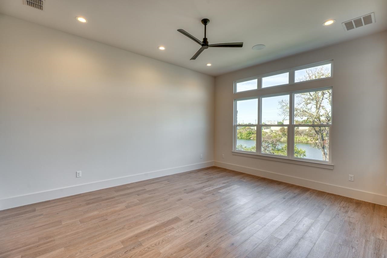
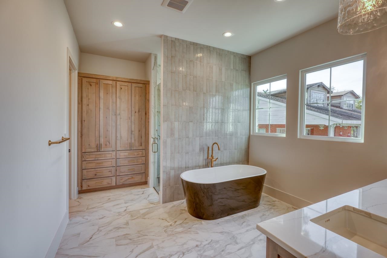
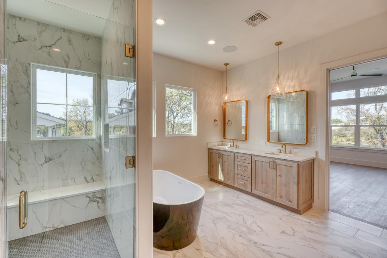
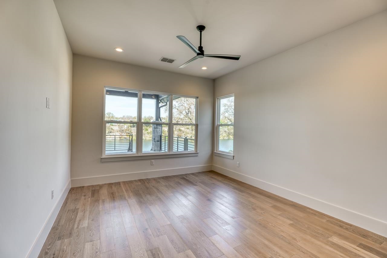
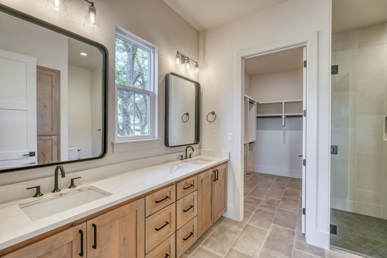
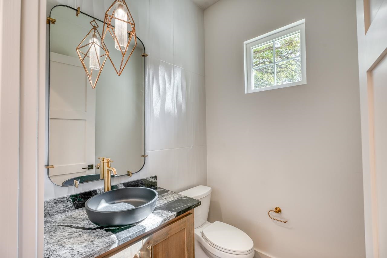
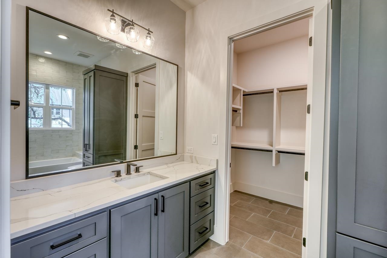
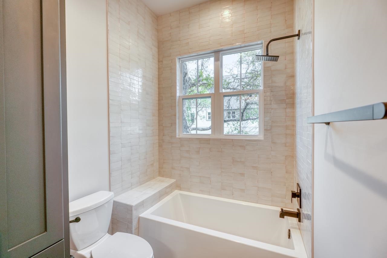
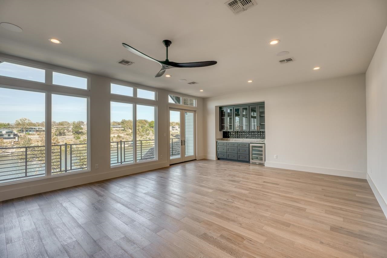
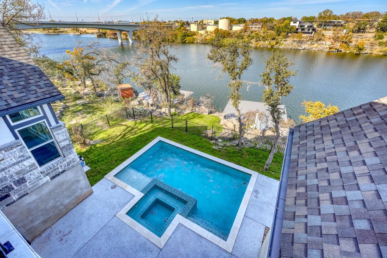
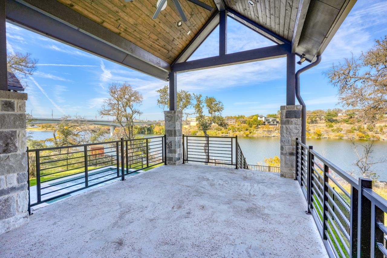
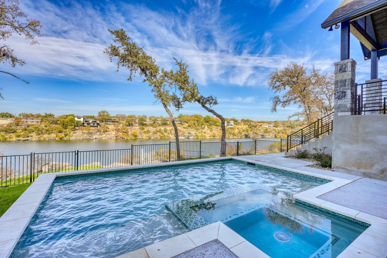
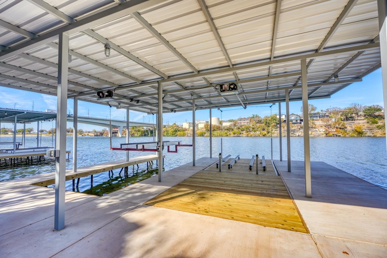
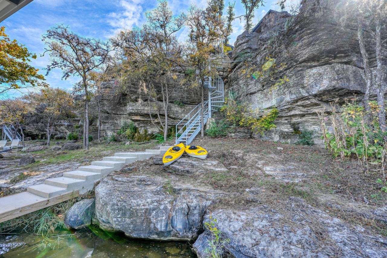
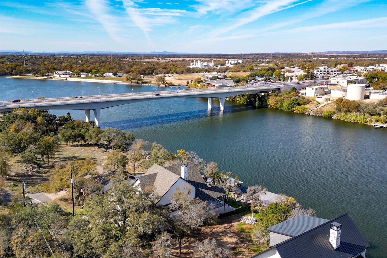
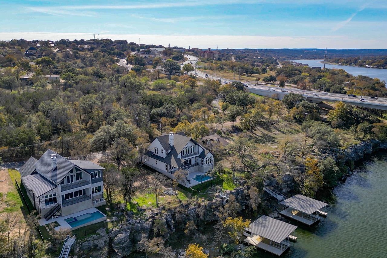
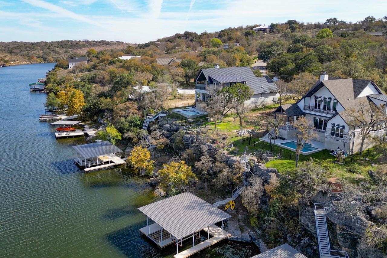
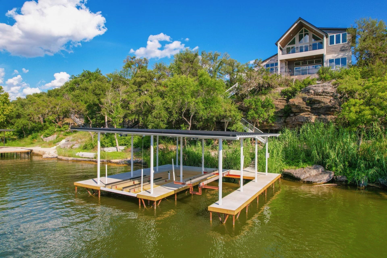
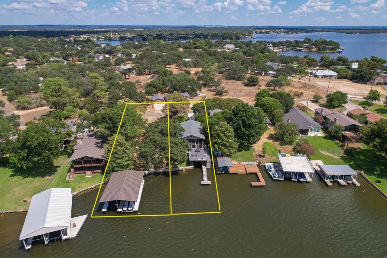
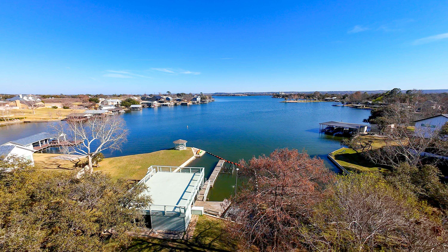
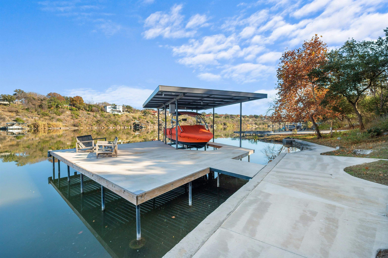
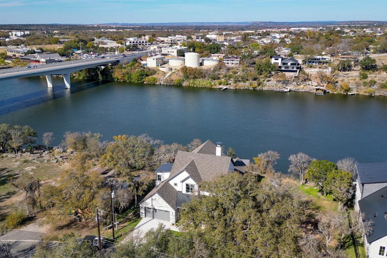
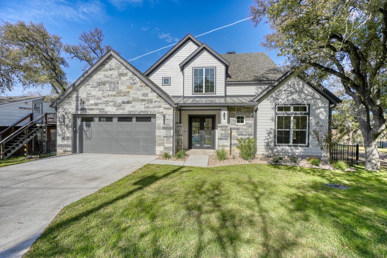
This amazing Lake Marble Falls property offers a fantastic opportunity for luxurious waterfront living or a vacation rental investment. This 4,423 SF property has it all, featuring 5 bedrooms, 5 1/2 baths, and 2 spacious living areas. Keith Wing Custom Builders has crafted an exceptional home with stunning specifications. The exterior boasts stucco and Blue Marble stone, creating a unique and elegant look. Inside, the gourmet kitchen is a showstopper, featuring a gorgeous Quartzite island, gas Jenn Air appliances, beautiful knotty alder cabinets, and a custom tile backsplash. The open layout flows seamlessly into the dining area and great room, complete with a gas log fireplace and a stylish bar area. Sliding glass doors lead to three expansive decks, offering breathtaking views of Lake Marble Falls. The home is designed for versatility, with 3 bedrooms located downstairs and 2 upstairs, along with a second great room. Outside, you'll find a luxurious pool and hot tub, as well as PWC jet ski lift and a boat slip surrounded by a roomy deck area, all under a protective cover. It's perfect for keeping your watercraft safe and ready to go while giving you a great spot to hang out, entertain, or just enjoy the view. Located in the heart of the Hill Country in Marble Falls, just 50 miles from Austin and 85 miles from San Antonio, this property offers the perfect balance of city convenience and lakeside tranquility. Don't miss this rare opportunity!
Overview

Property Status
For Sale
Lot Size
9,340 Sq.Ft.
MLS ID
171291
Property Type
Residential
Year Built
2024

Features & Amenities

Neighborhood
Marble Falls
Architecture Styles
Contemporary
Water Frontage
Open Water
View Description
Hill Country, Lake
Stories
2
Water Source
Public
Pool
In Ground, Private
Roof
Composition, Metal
Heat Type
Central
Air Conditioning
Central Air
Fireplace
One, Gas Log
Appliances
Dishwasher, Disposal, Microwave, Gas Range, Refrigerator, Gas Water Heater, Water Softener
Other Interior Features
Bonus Bath, Breakfast Bar, Granite Counters, Pantry, Recessed Lighting, Walk-In Closet(s), No Steps to Entry, High Ceilings, Over 14 ft Celing
Sewer
Public Sewer
Substructure
Slab
Other Exterior Features
Balcony, Rain Gutters, Open Concrete Areas, Sprinkler System, Hot Tub
School District
Marble Falls
Sales Price
$2,999,000

Downloads

112 Los Escondidos

Schedule a Tour

We would love to help you see this beautiful home! As a full-service brokerage, we can help you tour. Please submit an offer, and answer questions about the buying process.

Thank you

for your interest in 112 Los Escondidos, Marble Falls, TX 78654

112 Los Escondidos
Navigate
Marble Falls

Explore Marble Falls

read more
112 Los Escondidos
explore in 3d

Mortgage Calculator

Estimate your monthly mortgage payment, including the principal and interest, property taxes, and HOA. Adjust the values to generate a more accurate rate.
$0,000 Your Payment 20 15 65
$0,000 Your Payment

I'm Interested In

112 Los Escondidos

or
  • CallDave Hudson

    License #215754

    (512) 784-4237
  • Browse My Portfolio

    • 116 LOS ESCONDIDOS Sold on March 30, 2026

      Price Upon Request

      116 LOS ESCONDIDOS, Marble Falls, TX 78654

      • 4 Beds
      • 6 Baths
      • 4,285 Sq.Ft.
    • 120 Los Escondidos Street Sold on July 24, 2025

      Price Upon Request

      120 Los Escondidos Street, Marble Falls, TX 78654

      • 2 Beds
      • 2 Baths
      • 1,236 Sq.Ft.
    View All

    Follow Us On Instagram